
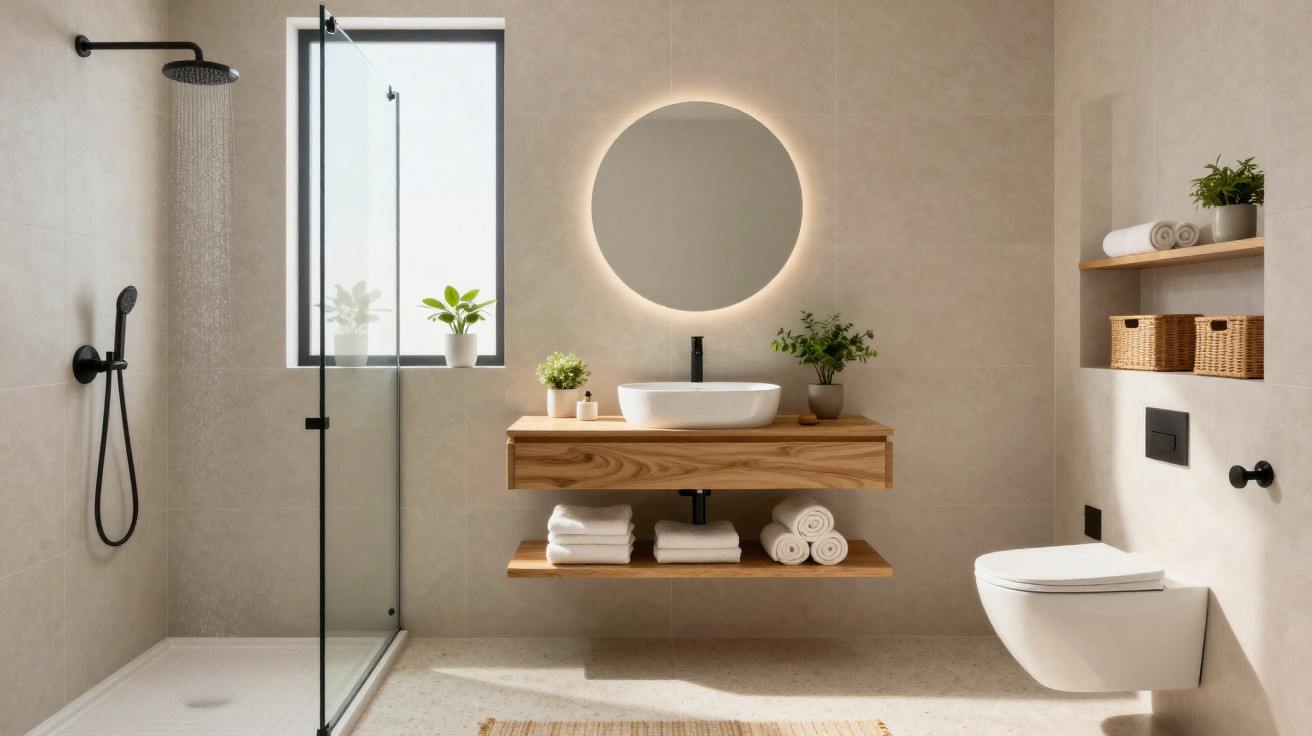
In many homes, the bathroom still combines the basin, toilet and shower within one compact room. This layout often leaves the floor permanently wet, restricts movement and offers limited comfort when more than one person needs the space. A bathroom with three zones provides a practical, well-organised alternative, including in small floor plans and carefully planned refurbishments.
What is a well-planned bathroom with three zones?
A bathroom with three zones divides the room into three distinct functions: a shower area, a toilet area, and a basin or vanity area. Rather than placing every fixture in one shared space, these elements are arranged in clearly defined sections or compartments, making everyday use easier.
The separation can be created with doors, partitions, level changes or even contrasting finishes, without requiring a large footprint. In many layouts, the vanity faces the entrance, the toilet sits in a more private section, and the shower is enclosed at the back or positioned in a glazed corner protected from splashes.
Watch a video on the Doma Arquitetura YouTube channel covering modern architectural solutions, space optimisation in residential floor plans and the layout of wet areas:
https://www.youtube.com/watch?v=bC6_JdF3o2M
How a bathroom with three zones improves everyday use
By separating its functions, the room becomes more convenient for households with several occupants and busy routines. More than one person can use the bathroom at once, while privacy is retained and the entire floor is less likely to become wet.
This approach can be particularly effective in flats with only one family bathroom or in heavily used principal en suites. The practical advantages of this type of layout can be seen in several recurring benefits:
- Less waiting: while one person showers, another can use the basin in a dry area.
- A drier floor: water remains contained within the shower enclosure, limiting splashes around the room.
- A more organised appearance: each section can have furniture and niches suited to its purpose.
- Easier cleaning: dividing dry and wet zones helps to contain mould and dirt.
How to adapt a bathroom with three zones to small spaces
Even in compact areas, a functional division can be achieved through well-chosen layouts and fittings. The aim is to maintain adequate circulation and effective ventilation without sacrificing the room’s three main functions.
Sliding doors or doors that open outwards free up internal floor space, while slim glass partitions keep the room feeling visually light. Compact vanities, recessed niches and subtle floor level changes define the wet zone and keep products organised without introducing obstructions or high steps.
Which materials and colours suit a bathroom with three zones?
For a bathroom with three zones to work effectively, materials must withstand moisture and be simple to clean, particularly in the shower enclosure. Non-slip flooring lowers the risk of falls, while walls finished with tiles, mosaics or sintered stone cope better with continual contact with water.
Light shades such as white, beige and soft grey enhance the sense of space and reflect light more effectively. Pale timber details or dark metal fittings can highlight the transition between zones, while clear or frosted glass partitions help the room remain bright and pleasant for every household member to use each day.





Comments
No comments yet. Be the first to comment!
Leave a Comment