
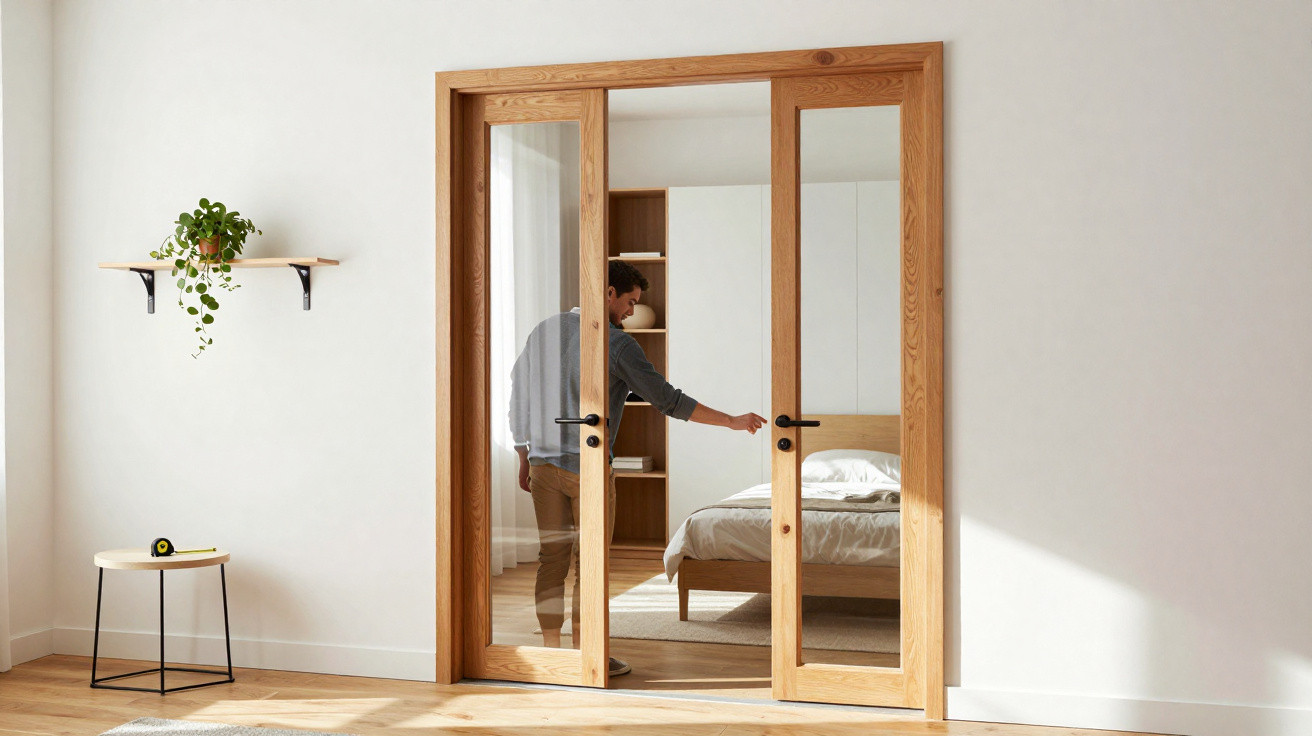
In many modern residential projects, particularly compact homes, the conventional hinged door is increasingly being replaced by slimmer alternatives. Among these options, the sliding door stands out because it takes up less circulation space, supports open-plan layouts and enables quick refurbishments without major structural work.
Why does a sliding door combine elegance and functionality?
The elegant character of a sliding door comes from the way it fits into a room, through straight lines, unobtrusive hardware and either minimalist exposed tracks or concealed systems. The overall look is cleaner, enhancing the continuity of walls while helping to create a feeling of order and spaciousness.
The range of available materials also strengthens this refined appearance: timber, lacquer, glass, aluminium and mixed designs featuring openwork panels or textured finishes. In contemporary schemes, a door with an exposed track becomes a decorative focal point; in more understated spaces, the leaf can be painted to match the wall colour, almost “disappearing” into the setting.
How does a sliding door optimise small spaces?
In compact flats, an internal sliding door frees up the area that would otherwise be needed for the door swing, allowing furniture such as beds, sofas and wardrobes to sit closer to the walls. In small kitchens, it is often installed between the kitchen and utility area, retaining room for tall cupboards and appliances positioned against the wall.
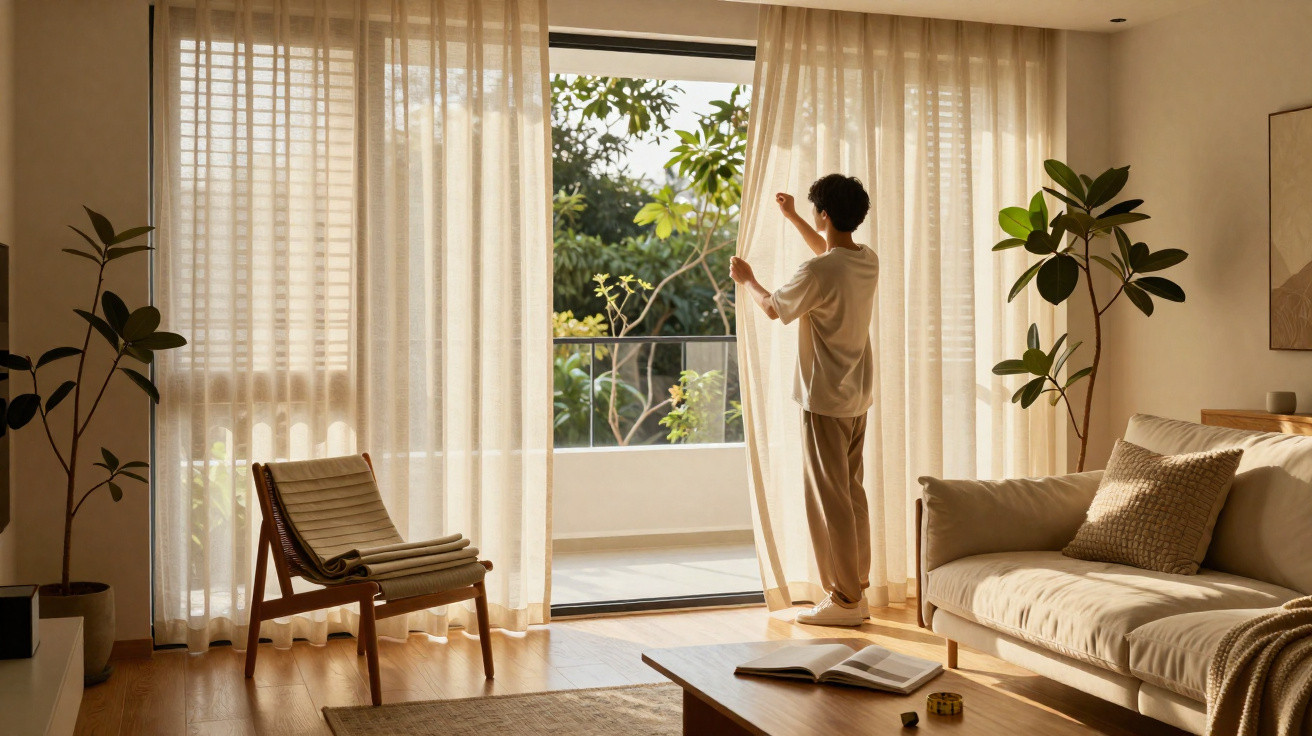
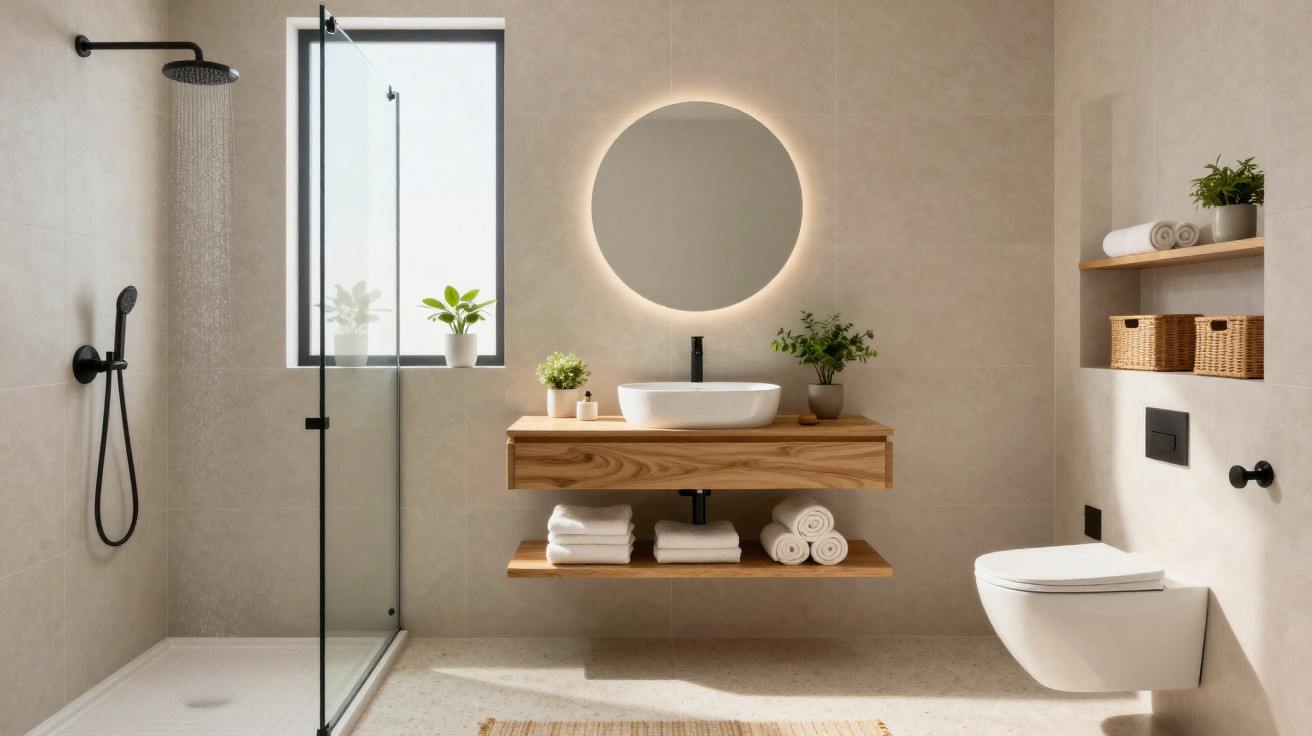
Bathrooms, en-suite rooms and walk-in wardrobes also benefit: replacing a hinged door with a sliding leaf makes it possible to fit shelving, larger mirrors and improve movement through the space. In living rooms connected to a balcony, large sliding panels provide the flexibility to join or divide areas according to the need for privacy, thermal comfort and natural light.
Watch a video on the Dicas Deh Casa YouTube channel about optimising small spaces and saving space in practice:
What are the main types of sliding door?
To adapt the trend to homes of different sizes and styles, sliding door models can be arranged into groups. Each option meets particular needs relating to circulation, privacy, appearance and even light entry.
Understanding these variations helps with selecting the most suitable solution for each room and type of project, whether it is a light refurbishment or a build planned from scratch:
- Exposed track: installed on the face of the wall, with visible rollers; ideal for quick refurbishments without extensive demolition.
- Recessed into a pocket: the leaf slides into an opening within the wall or plasterboard partition, delivering a more discreet finish.
- Glass: suitable for balconies, kitchens and internal partitions, it encourages the flow of natural light and visual integration.
- Timber: widely used in bedrooms and private areas, it provides greater visual privacy and acoustic comfort.
- Multiple leaves: two or more overlapping panels, ideal for wider openings and for connecting or separating larger spaces.
How can a sliding door be installed in completed rooms?
In many situations, a sliding door can be fitted without structural refurbishment by simply mounting an exposed track onto the existing masonry wall. The old leaf is removed, the frame is adjusted where necessary, and the track is secured at the top; this is a common solution for bedrooms, guest bathrooms and home offices.
Where a more discreet outcome is preferred, the leaf can slide into a plasterboard pocket without altering the main structure of the property. In every case, it is important to assess the existing opening, decide the opening direction, check for obstructions along the adjacent wall and ensure the tracks are level, preventing misalignment and noise as the door slides.
Comments
No comments yet. Be the first to comment!
Leave a Comment