
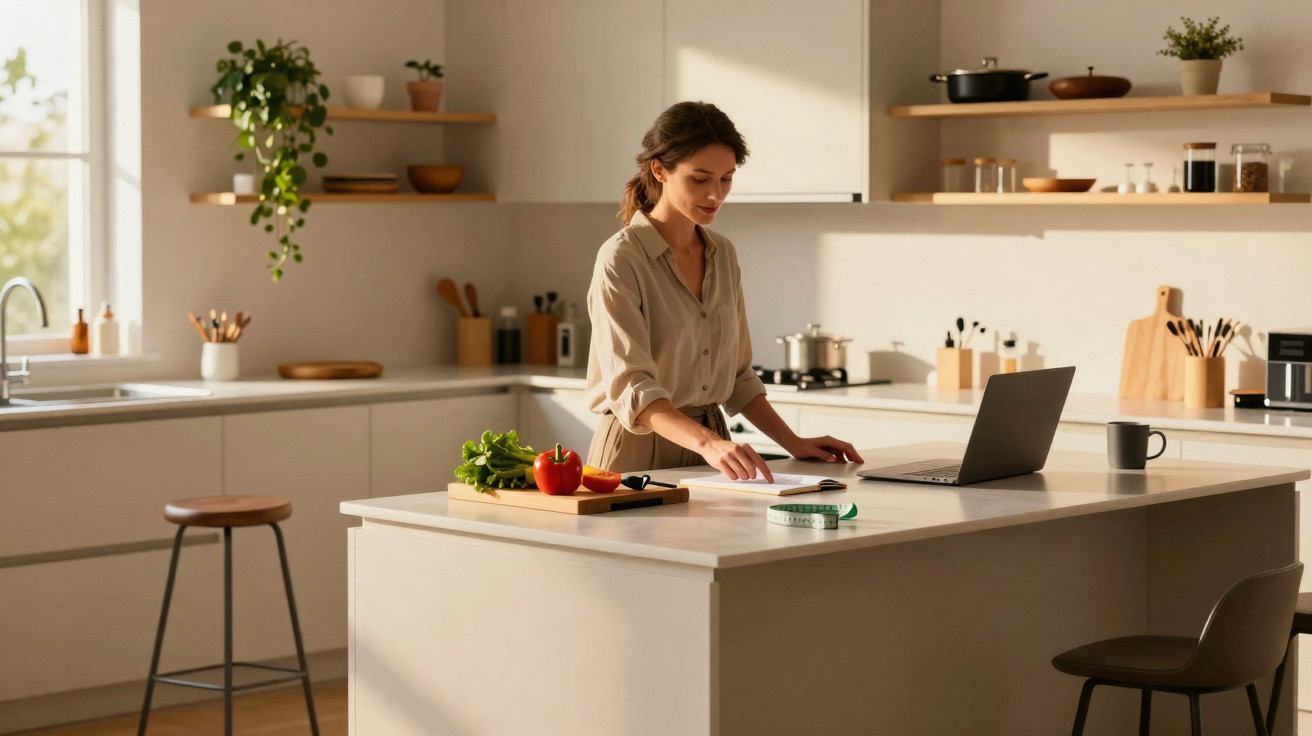
The homeowner, phone in hand, scrolls through images of kitchens with split-level islands, lowered baking areas and concealed lift-up worktops. The discussion moves beyond “standard counter height” towards a more useful question: “How do you actually live in this space?”.
In that brief pause, decades of kitchen-design dogma begin to feel less certain. The formerly unquestioned convention of setting every worktop on one continuous line around the room suddenly seems dated, even rather arbitrary. The couple mention back pain, children doing homework at the island and a grandmother who visits on Sundays in a wheelchair.
The tape measure is lifted again. This time, it is not used to find only one number.
Why the 91 cm (36-inch) rule is quietly breaking
For years, the 91 cm (36-inch) worktop height has governed kitchens like an unobtrusive dictator. Every surface, from the coffee station to the chopping area, was expected to align with that single measurement. It produced a neat look, simplified manufacturing and, for the most part, no one stopped to ask whom it served best.
However, once you notice it, that “standard” height seems strangely non-specific. People come in different sizes, and the jobs they carry out are different too. Chopping a pumpkin, kneading bread and working on a laptop all ask your body to adopt different positions.
Variable work surfaces are appearing precisely in that gap: the space between what is standard and what real life requires.
Designers say that more clients are requesting split-level islands, sit-stand desks and hidden pull-out worktops. In one US survey of kitchen renovations, more than 40% of new projects incorporated at least one worktop area that departed from the 91 cm (36-inch) rule. It may not look like a major revolution on paper, but it is a clear signal in an industry founded on repetition.
Take a modern kitchen island as an example. One side may be at bar height for drinks and conversation, with a lower section for rolling pastry and a standard-height area for daily food preparation. It is one piece of furniture that quietly refuses to settle on a single “correct” height.
This is not limited to kitchens either. In home offices, people are creating double work surfaces: an elevated standing desk alongside a lower, deeper table for drawing or crafts. Homes are beginning to resemble less of a showroom and more of a workshop shaped around the body using it.
Look beyond the polished photographs and the reasoning is starkly straightforward. A fixed height presumes a fixed person undertaking a fixed task. That is no longer our reality. Within the same few square metres, we cook, work, scroll, teach, join Zoom calls and make things. Our bodies also change throughout the day, from morning energy to the afternoon dip and evening stiffness.
Variable work surfaces offer a quiet acknowledgement of that untidy reality. They reduce bending, reaching too far and hunching your shoulders. They enable children to reach dough properly without balancing on an unsteady chair. They allow someone to sit, stand, lean or approach in a wheelchair, without having to use a “special” area that advertises their difference.
The “standard height” increasingly feels less like a rule and more like an idle compromise inherited from another era.
How to design variable work surfaces at home
The simplest way to introduce variable work surfaces is to stop viewing the room as a “kitchen” or an “office” and instead see it as a series of “stations”. Have one place for chopping, another for kneading or rolling, another for typing, and another for serving or chatting. Give each station a height suited to the principal movement you make there.
For chopping, a marginally higher surface can help you keep your back more upright. For kneading dough or handling heavy cookware, a slightly lower area gives you better leverage. A laptop space is most effective when your elbows are at approximately 90 degrees, whether you are sitting or standing. When you map tasks in this way, suitable heights become easier to identify.
Draw a basic floor plan and note the essential verbs for every area: chop, mix, type, sit, roll and serve. Then choose the worktop height to suit the verb rather than the catalogue.
Typical mistakes with variable heights tend to arise when people try to make “everything work everywhere”. A low baking station that is also meant to function as a buffet, laptop desk and homework spot will usually perform poorly for each purpose. Another familiar mistake is making surfaces too narrow, assuming that height alone will create comfort.
People also regularly overlook the transitions between how we use spaces. Standing at a tall bar-height island for an hour may be fine; spending three hours there on a laptop will make your lower back object. Working all day while seated at a dining table feels comfortable initially, then plays havoc with your neck. On a good day, we put up with it. On a bad day, we feel the consequences.
There is also the emotional reality of everyday tiredness to consider. In theory, you “could” stand at that impressive adjustable desk all day. Let’s be honest: nobody really does that every day. Design for realistic habits, not heroic intentions.
“The real luxury in a home isn’t marble,” a London-based kitchen designer told me. “It’s being able to stand, sit, roll, and reach without thinking about it. The room adapts to you, not the other way around.”
To turn this into practical decisions, use a few straightforward principles:
- Select one principal task for each work zone, then set its height around that task first.
- Combine fixed-height worktops with at least one adjustable surface, whether a desk, island section or pull-out board.
- Keep clear legroom beneath at least one important work area for seating or wheelchair access.
- Try out potential heights at home with boxes or boards for several days before committing to fitted units.
- Recognise that the room will never be “perfect”; it can simply be much kinder to your body than a one-size-fits-all space.
The deeper shift: from “show kitchen” to living workshop
On closer inspection, variable work surfaces are not merely a hardware trend. They indicate that homes are gradually moving away from the old showroom fantasy. People want rooms that mirror how they truly move, age, work and spend time together.
A 70-year-old preparing food beside a 7-year-old at a shared island presents a different design challenge from a glossy catalogue photograph. A freelancer using the same square metre for video calls, craft projects and late-night emails needs more than an attractive quartz slab. Changes in height are among the few design tools that can genuinely alter how a body feels over a long day.
Many people realise this accidentally: a low table becomes their preferred food-preparation spot, or a standing desk makes their conventional desk feel unexpectedly wrong. Once you have experienced a surface that suits you, returning to a generic 91 cm (36-inch) line can feel like wearing somebody else’s shoes.
There is a subtle social change within those split-level worktops too. Lower areas that accommodate children or seated guests bring people into the activity, rather than leaving them perched on bar stools while the “real” preparation happens elsewhere. Adjustable desks enable two people of different heights to share a workspace without compromise or a power struggle.
We have all had the experience of sitting awkwardly at a worktop that is too high, pretending to be comfortable because the room looks attractive. Variable work surfaces quietly reject that entire performance. They say that the space is there for your body, not your Instagram.
Once that idea takes hold, discussions with architects and contractors change. Rather than asking “What’s standard?”, you begin to ask “Where does my back hurt?”, “Where do my kids actually sit?” and “Where can I stand for longer without noticing the time?”.
The contractor still holds the same tape measure. The measurements around the room no longer are.
| Key point | Detail | Why it matters to the reader |
|---|---|---|
| One height no longer suits everyone | Standard 91 cm (36-inch) worktops disregard different bodies and tasks | Helps you challenge default layouts before your next renovation |
| Think in “stations”, not rooms | Match every work zone to one main movement or activity | Makes planning worktop heights easier and more intuitive |
| Combine fixed and adjustable surfaces | Pair built-in heights with at least one flexible element | Provides lasting comfort as your requirements and lifestyle change |
FAQ:
- What exactly is a variable work surface? A variable work surface is any counter, desk or worktop that moves away from one standard height. It may be physically adjustable, such as a sit-stand desk, or simply set at a different fixed height from the rest of the room.
- Are adjustable worktops worth the additional cost? If you cook or work for long periods, yes: they can often repay the investment through improved comfort and less fatigue. For lighter use, one adjustable desk combined with intelligently selected fixed heights may be sufficient.
- What heights work best in kitchens? As a rough guide, use a surface slightly higher than standard for detailed chopping, slightly lower for heavy mixing or dough work, and a comfortable seated-height area for lengthy tasks or accessibility.
- Can I introduce variable heights without fully renovating? Yes. Mobile islands, rolling trolleys, wall-mounted folding tables and sit-stand desk converters allow you to experiment before changing fitted cabinetry.
- How can I tell whether a height is right for me? Create a mock-up first. Stack sturdy boxes or boards, use them for real tasks over several days and listen to your body: your shoulders, back and wrists will give you a clear answer.





Comments
No comments yet. Be the first to comment!
Leave a Comment