
It looked flawless on paper: a quartz worktop, pendant lighting and breakfast-bar stools. In everyday use, though, it had turned into a bottleneck. Children were trying to squeeze in with cereal bowls, someone needed to get to the fridge, and the dog was always underfoot. The island no longer felt like the “heart of the home”. Instead, it felt like a piece of furniture demanding attention while everybody else was simply trying to live around it.
Leaning in the doorway, the kitchen designer said almost offhandedly: “You know… we’re not doing many islands for 2026 projects.” The room fell silent. No island? Not the emblem of every aspirational kitchen of the past 15 years? The designer pulled up a floorplan on a tablet and revealed a completely different approach: looser, more sociable and less… permanent. The kitchen island is quietly falling out of favour, and its successor has already arrived.
The quiet decline of the kitchen island
Step into almost any new-build show home from the previous decade and the formula is easy to recognise. There is a large pale kitchen, a theatrical stone island at its centre and four matching stools arranged in a row like a hotel bar. It photographs exceptionally well. But designers planning 2026 schemes are increasingly reporting the same request: clients want to take islands away rather than put them in. The ultimate symbol of “open-plan living” is beginning to seem cumbersome, inflexible and, in smaller homes, surprisingly anti-social.
It may still look idyllic on Instagram, but it can obstruct the everyday movement that households need: children rushing through, two people cooking side by side, or one person working on a laptop while another unloads the dishwasher. An island appears to promise togetherness, yet it frequently creates clashes. Now that kitchens accommodate more of daily life - remote working, homework, late-night calls - a vast immovable block in the centre can suddenly look old-fashioned.
A recent UK survey by a major kitchen retailer found that, although islands remain common on moodboards, only around 37% of respondents with kitchens under 20m² believed an island truly enhanced their room. Of those who renovated between 2022 and 2024, more than a quarter regretted the amount of circulation space their island had consumed. A Brighton architect described a Victorian terrace where the island looked superb in the estate-agent listing but became a “daily obstacle course” for the young family who purchased it.
They were unable to open the oven and dishwasher at once. Visitors clustered uncomfortably on one side of the island while the hosts cooked on the other, as though separated by a counter at Pret. After a frustrating year, the couple removed the island and installed a long, narrow table on legs, placing storage along the wall instead. The atmosphere of the room shifted overnight. The kitchen no longer felt like a passageway winding around a monolith.
Designers identify this as the central change: moving from a “feature object” to “quiet infrastructure”. An island makes a statement and fixes the entire room in one arrangement. That suited kitchens designed mainly for cooking with a little casual conversation. Modern kitchens, however, function more like small studios: a co-working base, children’s art room, coffee bar, podcast-listening area and place for midnight therapy chats. One large, bulky island cannot adapt to all of that. The 2026 trend is not centred on another showpiece of furniture; it is about recovering the middle of the room and allowing furnishings to adjust to life rather than dictate it.
The social worktable and broken-plan kitchens
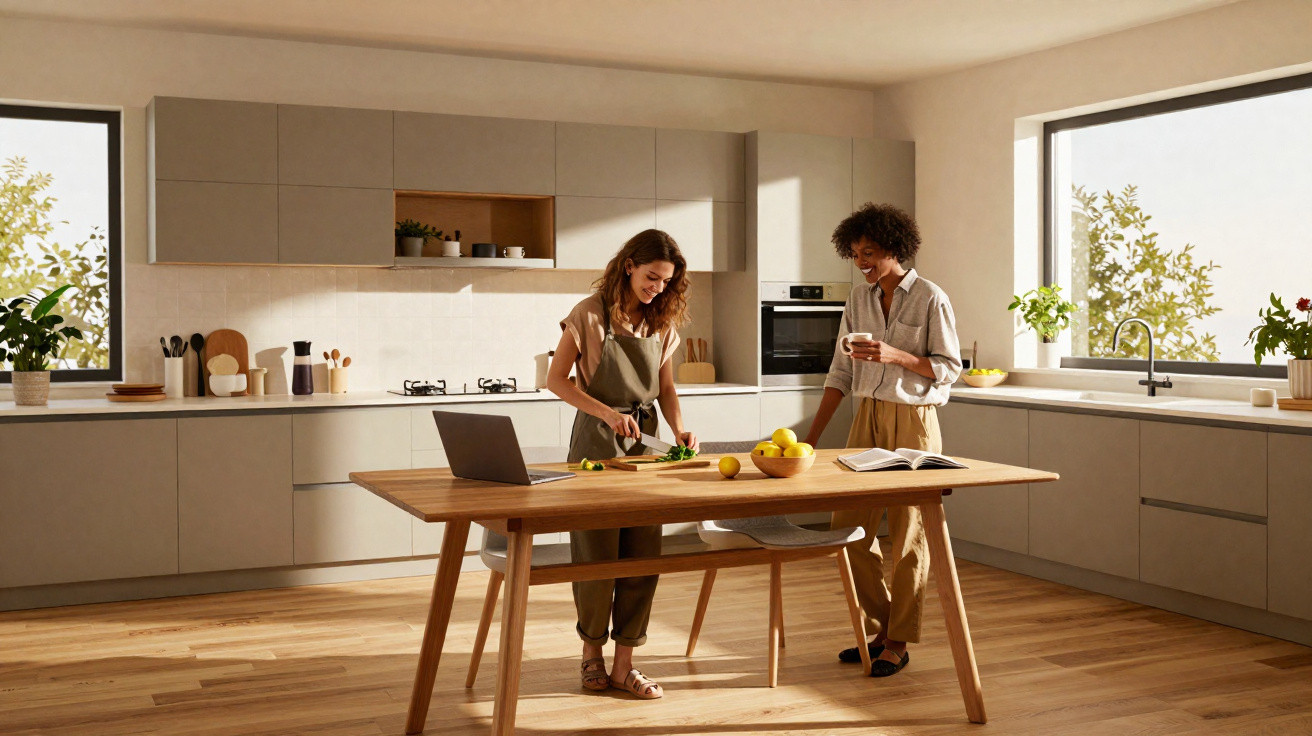
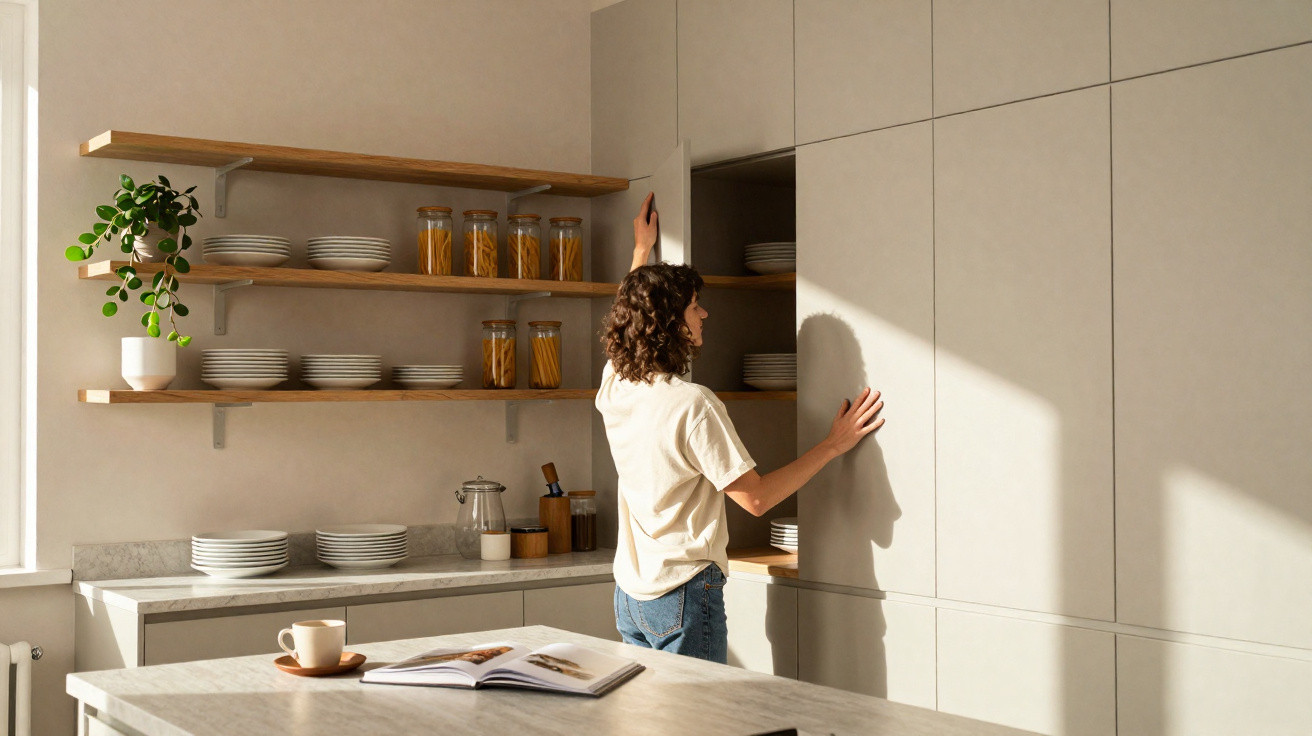
The replacement for the kitchen island is not another all-caps feature such as “THE PENINSULA”. It is more understated: a shift towards long, slim social worktables alongside layouts designers call “broken-plan”. Imagine a substantial table or console-height surface supported by visible legs, often fitted with unobtrusive castors. Positioned a little off-centre, it can be moved for parties and has more in common with a refectory bench than a block of fitted cabinetry. Meanwhile, storage is discreetly relocated to the walls through pantries, shallow drawers and appliance garages that can be shut when everyday life becomes untidy.
During a 2025 renovation, one north London family removed its island and chose a solid-oak worktable instead - slim enough to walk around comfortably but long enough to seat six people. In the morning, it serves as a breakfast bar. At lunchtime, it becomes a laptop area. By evening, it is a pasta-making surface for the children. When friends visit, the family wheels it nearer to the dining space and rotates it lengthways to make a buffet table. The room has a freedom that the former island never offered. On Instagram, it appears almost restrained; in reality, it is where everything takes place.
Broken-plan kitchens develop this principle further. Instead of a single vast open room with a huge block in its centre, designers form soft “zones” with half-walls, open shelving, banquettes or variations in floor height. The key is that the table belongs to each of these zones equally. You could chop vegetables at one end while someone works at the other and another person wanders in from the snug carrying a book. There is no hard divide between a “chef’s side” and a “guests’ side”. The island’s barrier-like psychology simply disappears.
In practical terms, exchanging an island for a worktable transforms the room. Sightlines improve, circulation increases, and the kitchen feels capable of changing as a family or flatshare changes. Design studios creating 2026 collections are quietly favouring slimmer forms, open bases and modular leg systems rather than ever more fitted blocks. The priority is less the glossy reveal and more long-term domestic sanity - a distinctly different form of luxury.
Moving from an island to a 2026-ready kitchen without damaging your space
The first step is not to tear out the island but to watch how your household really uses the room. Spend a week noticing where people collide, where bags are dropped and where laptops tend to appear. Mark out a smaller “core zone” on the floor with masking tape, then picture work surfaces pushed towards the perimeter. Next, trial a “temporary worktable” with furniture you already own: a narrow dining table, a folding trestle table or even two IKEA units set back-to-back on legs. Keep the arrangement for several days and observe the routes people naturally take.
Pay close attention to clearances. Designers often describe 90–110 cm as the ideal walking space, but daily life is not a specification sheet. Households with toddlers, mobility needs or large dogs may require more room. Try to retain a central rectangle of clear floor that still feels spacious when you turn while carrying a hot pan. A kitchen suited to 2026 has breathing space in its centre. It treats the table as a useful tool rather than a barrier. Once you understand where that freedom belongs, the remaining layout often becomes unexpectedly straightforward.
This is also the time for an honest assessment of your routines. Do you genuinely host twelve guests for cocktails every month, or is that merely a Pinterest fantasy? If most meals happen on the sofa, permanent bar stools may not be necessary at all. A frequent error is retaining the island and introducing a large table, effectively giving half the room over to surfaces that are never fully used. Another pitfall is allowing the new worktable to become a landing place for post, laundry and school letters, then deciding that it “doesn’t work”. That is not poor design; it is simply life taking over.
Let’s be honest: nobody really does that every day.
Be gentle with yourself during this process. It is perfectly normal to feel slightly disloyal to the island you once wanted. We have been sold an extremely polished vision of what a “proper” kitchen ought to be. Letting go of that image can feel oddly personal. Think in seasons rather than fixed arrangements. Perhaps the kitchen takes on a “family board-game” layout in winter and a “doors open, people drifting in and out” layout in summer. A moveable worktable, lightweight chairs and wall-based storage make those seasonal adjustments remarkably easy.
As one interior architect in Manchester told me:
“The island made the kitchen feel like a showroom. The worktable makes it feel like a studio where life happens – messy, creative, social. People relax as soon as they realise nothing in the middle is fixed.”
To stay realistic, here is a quick mental checklist that designers are using for 2026 kitchens:
- Is the centre of the room chiefly floor rather than furniture?
- Can at least three activities take place simultaneously without people colliding?
- Does any surface work as both a “work” and “social” area?
- Is storage fixed to the walls rather than floating in the middle?
- If life changed, could the room be rearranged in under 30 minutes?
The kitchen without an island - and why it feels unexpectedly freeing
Once you have watched a thoughtfully designed kitchen without an island in use, it is difficult to forget. The mood is different. People wander, perch, lean and enter conversations from unexpected angles. No single person occupies a “command position” while everyone else circles around them. The room stops resembling a set and begins to behave like a landscape. On a quiet Tuesday evening, it can contract into a reading nook with one lamp. For a large birthday celebration, furniture can move aside and the narrow worktable becomes a long, generous buffet.
Designers quietly recognise that this evolution is not purely visual; it is emotional too. Open-plan living once pledged togetherness, but for many people it brought unending visibility and clutter. The post-island kitchen seeks to address that. Broken-plan areas temper the noise. Tall storage conceals the disorder. The social worktable is a place where people choose to gather rather than somewhere they are obliged to congregate. On a difficult day, you can withdraw to the window bench with a mug of tea and look outside instead of into the room.
At a deeper level, the shift reflects a new idea of what is desirable. For years, aspirational kitchens focused on surfaces: the stone, the tap and the enormous illuminated slab at the centre. The 2026 approach is more characterful and forgiving. Think mismatched stools around a plain table, vintage crockery inside a glass-fronted pantry, or a slightly marked beech worktop that has clearly supported birthday cakes, science projects and more than one late-night heart-to-heart. Visually, it remains stylish. Its true luxury, however, is the ability to rearrange your life without having to knock down walls.
Practically speaking, abandoning the conventional island can also create possibilities for renovation budgets and awkward floorplans. That galley kitchen you assumed could “never” be sociable? A shallow worktable running parallel to one wall could alter everything. The dark centre of a long open-plan room? Clear it, then use lighting and a slim table to establish a kind of indoor street where people naturally stop. On a small screen, the trend may seem almost dull beside a dramatic island photograph. Lived with day after day, however, it is the difference between manoeuvring around a shrine and simply walking through your own home.
| Key point | Detail | Benefit for the reader |
|---|---|---|
| Recentre the empty space | Clear the middle of the kitchen and move visual weight towards the walls | Better circulation, fewer collisions and an immediate feeling of space |
| Social worktable | A slim, moveable surface for cooking, working and entertaining | One item of furniture for several uses, adaptable as life changes |
| “Broken-plan” layout | Gentle zones formed with half-walls, banquettes and changes in level | A compromise between sociable open-plan space and quieter, more intimate corners |
FAQ:
- Is the kitchen island really “over” or just evolving? Islands will not vanish overnight, particularly in very large rooms, but the cultural fixation on them is fading. Designers are moving towards lighter, more flexible furniture instead of large central monoliths.
- What if I already have an island – do I need to rip it out? You can soften its impact first: introduce open shelving on legs, take away heavy plinths or make it feel more table-like by changing the stools and lighting. If it continues to interrupt movement, consider replacing it with a slimmer worktable.
- Can a small kitchen work without an island? Smaller kitchens often function more effectively without one. A narrow peninsula, fold-out worktable or wall-mounted bar can provide preparation space without making the room feel like a maze.
- Will I lose storage if I remove my island? You may lose some drawers, but can gain taller wall storage, full-height pantries and better-organised zones. Intelligent vertical storage can often replace island cabinets very easily.
- Is a “social worktable” expensive to install? Not always. Many designers use adapted dining tables, trestles or modular bases paired with a good worktop. Costs can range from a simple IKEA hack to completely bespoke joinery, depending on the materials and finish.

Comments
No comments yet. Be the first to comment!
Leave a Comment